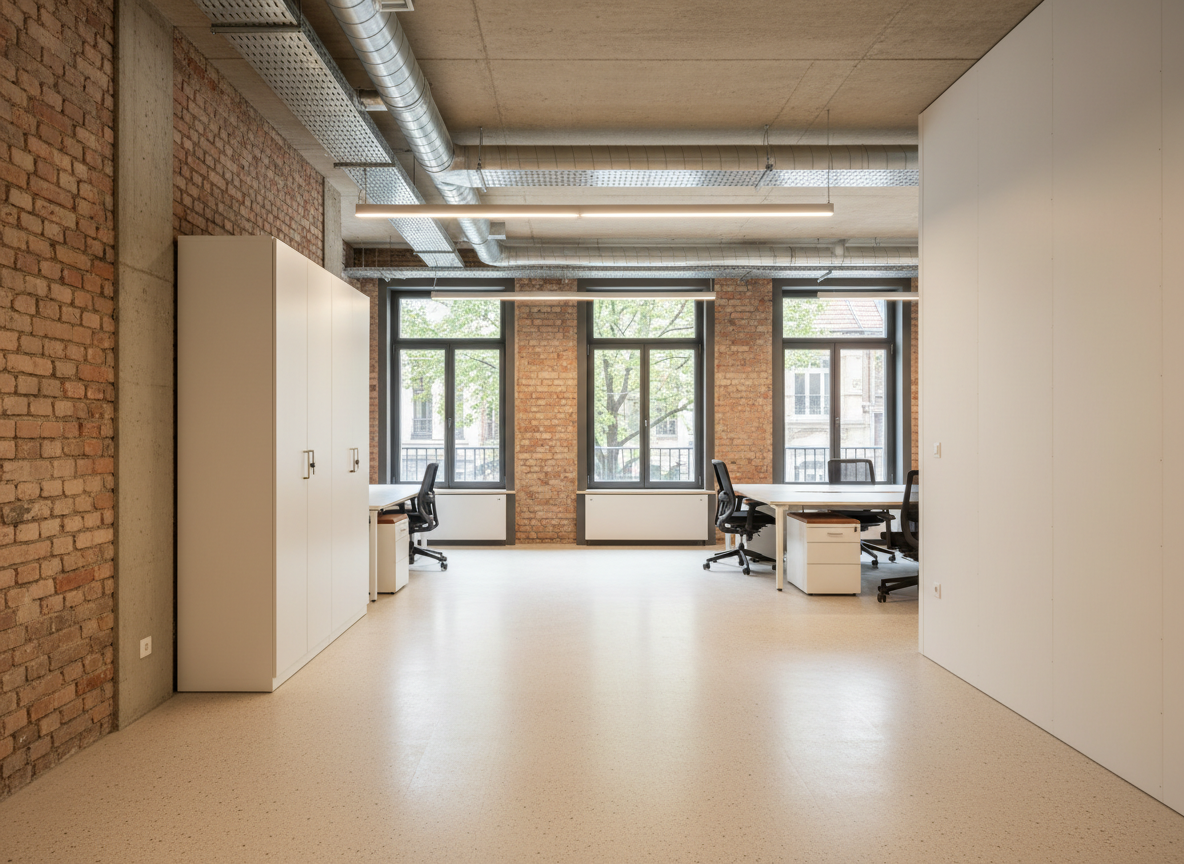
An open-plan office interior in Brussels after a deep energy renovation, rendered in photographic realism. Exposed original brick walls are carefully cleaned and insulated from the inside, intersecting with new white plasterboard partitions and visible ceiling-mounted ventilation ducts. Large south-facing windows with high-performance glazing overlook a leafy urban street, their frames in dark powder-coated aluminum. Natural daylight combines with linear LED ceiling lights, creating a bright yet comfortable ambiance with soft shadows. The floor is finished in light polished concrete with subtle aggregates, reflecting the light gently. Captured from a slightly elevated wide-angle view, the composition emphasizes depth and continuity, with clear sightlines and orderly furniture silhouettes, conveying a professional, efficient, and sustainable workplace atmosphere without any people present.

Architecte PEB Bruxelles

Architecture durable et conseils PEB pour optimiser la performance énergétique de votre bâtiment en région bruxelloise.

Services
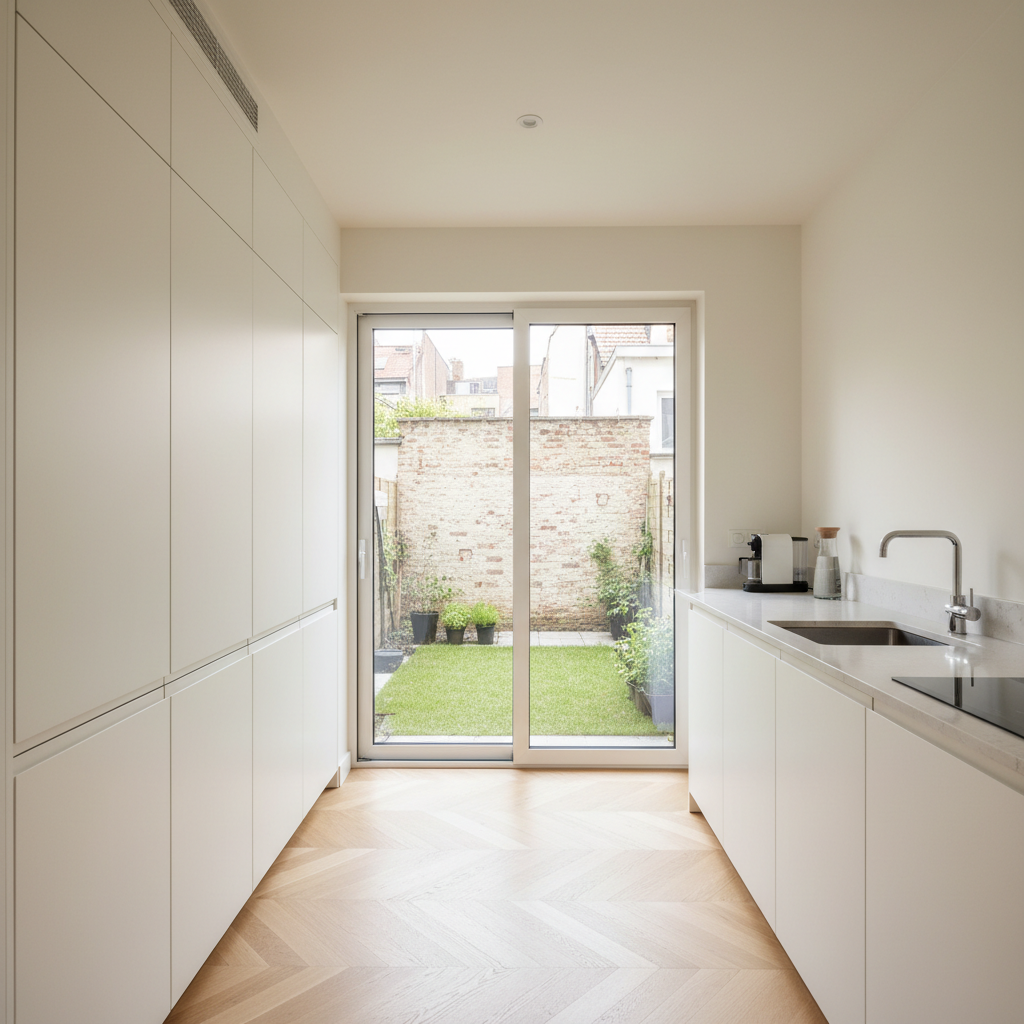
A bright, energy-efficient kitchen space in a renovated Brussels townhouse, depicted in crisp photographic realism. The room features white handleless cabinets, a pale quartz countertop, and a large triple-glazed sliding door opening onto a compact urban garden. The walls and ceiling are perfectly smooth, hinting at hidden insulation and airtightness layers, while a discreet mechanical ventilation grille is integrated above tall cabinets. Morning sunlight pours through the glazing, creating gentle highlights on the matte cabinet fronts and subtle reflections on the floor, finished in light oak. Shot from eye level with a slight diagonal perspective, the entire space is in sharp focus, conveying clarity, comfort, and modernity. The overall mood is calm and welcoming, yet distinctly professional, suggesting carefully calculated PEB performance without any people shown.

Audit énergétique complet, relevés sur site et rapport de priorisation des travaux pour améliorer durablement l’enveloppe et les systèmes techniques de votre bâtiment.
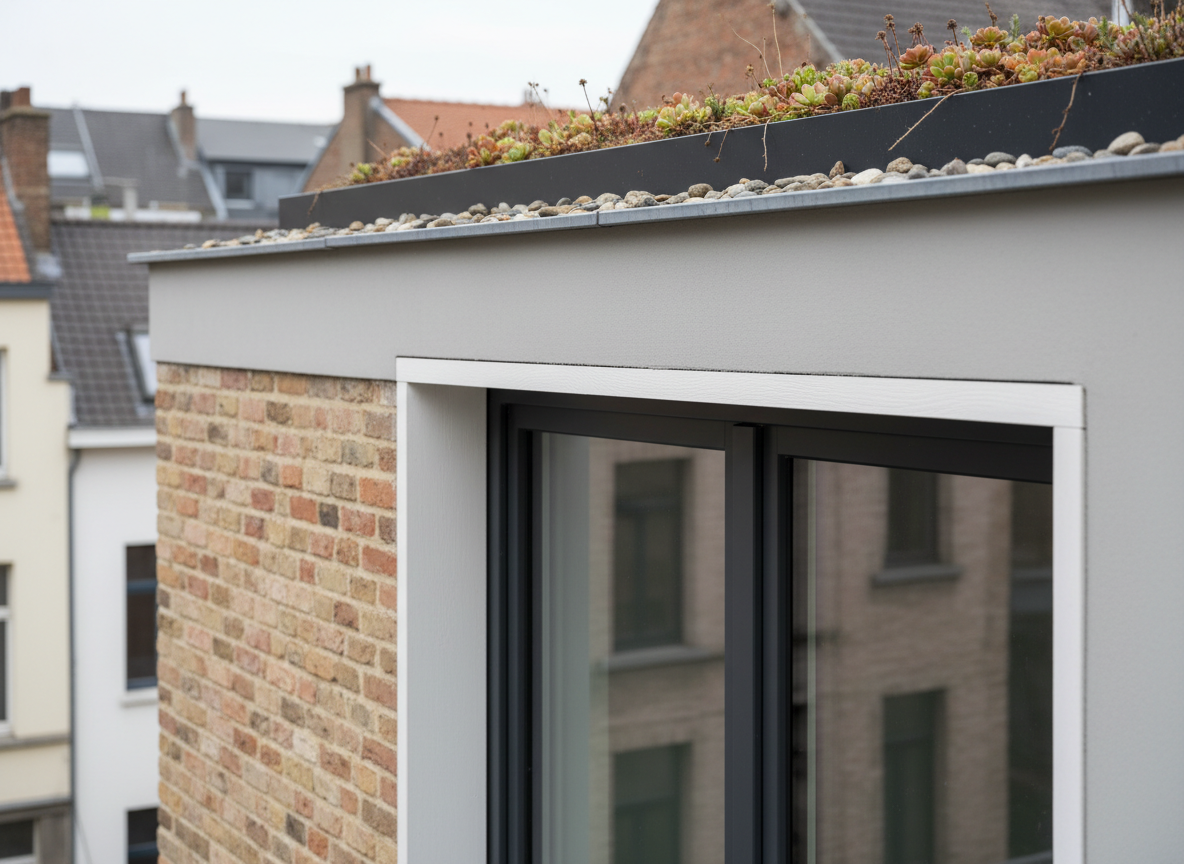
A detailed close-up of a sustainable building envelope detail on a Brussels renovation project, in high-resolution photographic realism. The image focuses on the junction between an insulated brick wall, a triple-glazed window, and a green roof edge. The brick shows its warm, textured character, while a layer of external insulation and mineral render transitions cleanly to the sleek dark window frame. Above, a thin slice of extensive green roof with sedums and gravel edging is visible. Gentle overcast daylight provides even, diffused lighting, eliminating harsh shadows and highlighting material textures and precise workmanship. Shot from a slightly oblique angle with shallow depth of field, the primary detail is in crisp focus while the background blurs softly. The mood is meticulous and technical, emphasizing high-quality, energy-efficient construction solutions with no human presence.

Habibi ARCHI propose un accompagnement complet : audit énergétique du bâtiment existant et identification des priorités d’intervention, conception de rénovations lourdes intégrant isolation, techniques spéciales et confort d’usage, mission de conseiller PEB agréé pour la région bruxelloise (études, formulaires, certificats) et prise en charge du suivi administratif auprès des services régionaux, primes et permis inclus lorsque nécessaire.

À propos

Une méthode rigoureuse et claire

Notre démarche commence par une analyse thermique précise de votre bâtiment existant, complétée par des relevés sur site. Nous réalisons ensuite des simulations PEB pour comparer plusieurs scénarios de rénovation et optimiser les performances énergétiques, les coûts et le confort. Enfin, nous vous accompagnons dans le choix des matériaux, la coordination avec les bureaux d’études et les entreprises, ainsi que le suivi technique du chantier.

Honoraires

Étude PEB

Honoraires calculés en pourcentage du coût des travaux ou au forfait, selon la complexité de votre rénovation énergétique. Une estimation détaillée est fournie dès l’esquisse, avec ajustement transparent aux grandes étapes du projet.

Esquisse et conseil

Rénovation Globale

Pour les missions de conseil ciblées (audit énergétique, étude de faisabilité, pré‑PEB), les honoraires sont généralement fixés au forfait sur base de la surface, du nombre de logements et du niveau d’analyse souhaité.

Suivi chantier

Mission Complète

Les missions complètes de suivi de chantier et d’accompagnement administratif PEB sont facturées par phase (étude, demandes d’autorisations, suivi d’exécution, réception), avec un planning d’honoraires clairement défini dès le début de la collaboration.

Accompagnement complet